
New Construction Smart Home Technology Planning in Texas: The Complete Guide for Luxury Custom Builds in DFW, Austin, and Houston
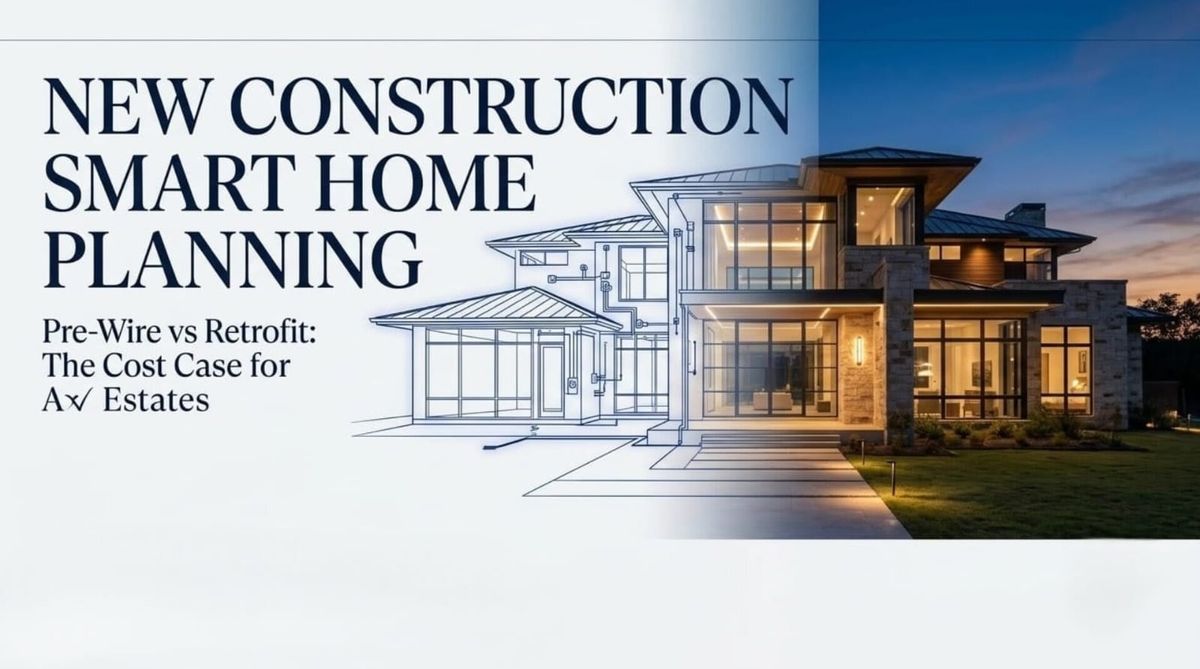
Your architect is done. Your builder is ready. Framing starts in six weeks. And your technology consultant is not on the project yet.
This scenario plays out constantly in luxury custom builds across Frisco, Southlake, Highland Park, Westlake, and Austin. The homeowner has made every decision about stone selection, ceiling heights, and kitchen appliances. Nobody has made a decision about where the network closet goes, whether the home theater room has a dedicated conduit chase, or whether the primary suite will have hardwired access points or depend on a wireless mesh that will dead-zone behind the stone feature wall.
 Kishan Kr Soni
Once framing starts, options disappear. Conduit runs that cost $80 each during rough-in become $300 to $500 retrofit jobs after drywall, if they are physically possible at all. Motorized shade rough-in that takes thirty minutes at framing becomes a drywall-cut-and-patch project. The project manager at Leios Consulting put it plainly: pre-wiring during construction costs $3,000 to $8,000 depending on size and scope. Retrofitting the same infrastructure after drywall costs $10,000 to $25,000 or more.
This guide is for homeowners planning a luxury custom build in Texas, and for the architects and builders working alongside them. It explains what a home technology designer actually does, what the planning timeline looks like, what gets specified in every room of a large estate, and how SEIITS structures its Architect Membership to serve both the homeowner and the professional team throughout the build.
What Is a Home Technology Designer and Why Your Architect Does Not Do This
A home technology designer is a specialist who translates a homeowner's lifestyle into a room-by-room technology specification that the architect, electrician, and low-voltage contractor can execute precisely. They are not an AV installer. They are not a smart home salesperson. Their job is planning, specification, and coordination, not selling you a particular product.
Architects design space. They are trained in structure, proportion, light, and how rooms connect to each other. They are not trained in how many Cat6a drops a dedicated home office requires, where to route the conduit chase between the media room and the AV rack, or how to coordinate Lutron RadioRA 3 low-voltage wire paths with the electrician's rough-in schedule. These are technology design problems, not architectural problems.
The gap between architectural design and technology infrastructure is exactly where luxury builds lose money. According to the National Association of Realtors, 85% of homebuyers say smart home features influence their purchase decision. High-net-worth buyers building a $3 million to $10 million custom home in Frisco or Westlake expect the technology to be invisible, reliable, and fully integrated from day one. Getting there requires a specialist who joins the project team before the first architectural drawing is finalized, not after the drywall is closed.


The 'Conduit Regret' Problem
Conduit regret is the term used by experienced low-voltage contractors for the moment a homeowner realizes, six months after move-in, that there is no cable path from the AV closet to the home theater projection screen location, no conduit from the mechanical room to the outdoor kitchen, and no network drop in the corner of the primary suite where the television ended up.
On a Texas estate with stone facades, concrete slab-on-grade construction, and radiant barrier roof decking, retrofit is not just expensive. For exterior runs and buried conduit paths, it may be structurally impossible without significant work. A home technology designer eliminates conduit regret by walking every room and every exterior zone with the architect before walls are framed, mapping every cable path, and documenting it in a Technology Specification Document that becomes part of the construction set.
The Pre-Wire vs. Retrofit Cost Case: Texas-Specific Numbers
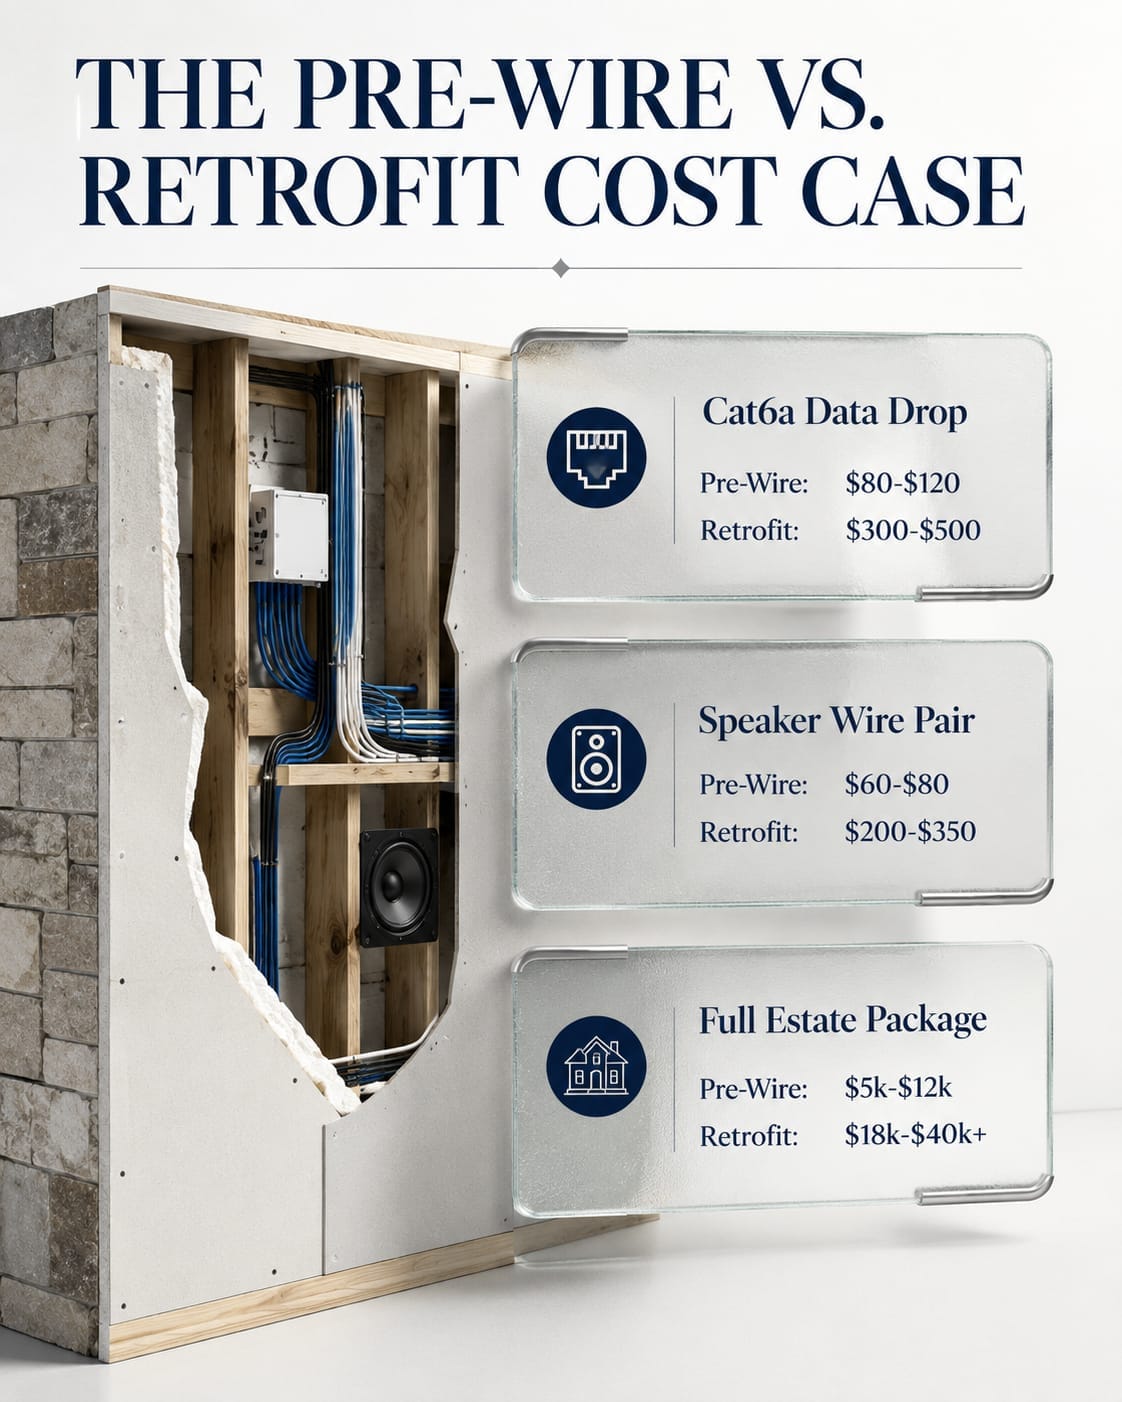
The cost math of pre-wire versus retrofit is well-established nationally. In Texas luxury construction, several factors make the gap even wider than the national average.
Work Item | Cost During Framing (Pre-Wire) | Cost After Drywall (Retrofit) | Texas Premium Factor |
Single Cat6a data drop | $80 - $120 per run | $300 - $500 per run | Stone facades: +$150-200 for masonry penetration |
Speaker wire pair (2-conductor) | $60 - $80 per run | $200 - $350 per run | Radiant barrier decking limits attic runs in summer |
PoE camera rough-in (exterior) | $100 - $150 per location | $400 - $600 per location | Exterior stone/stucco: +$200-300 per penetration |
Conduit chase (AV closet to room) | $150 - $300 per run | Often impossible in slab construction | Concrete slab-on-grade = no retrofit conduit option |
Motorized shade power and control | $80 - $120 per window | $250 - $400 per window | Custom header fabrication required in retrofit |
Structured wiring panel (install) | $400 - $800 (rough-in only) | $1,500 - $3,000 (retrofit + drywall repair) | No Texas-specific premium; standard labor difference |
Full estate pre-wire package | $5,000 - $12,000 (framing phase) | $18,000 - $40,000+ (retrofit) | Texas luxury estate avg: $2M-8M build cost |
The retrofitting-after-drywall cost per data drop ($300 to $500) comes from a combination of attic work, wall fishing, drywall cut-and-patch, and paint touch-up. On a Texas estate with radiant barrier roof decking, summer attic temperatures in DFW and Austin regularly exceed 140 degrees Fahrenheit, limiting attic retrofit work to early morning windows and driving up labor time significantly. A pre-wire done right during framing eliminates all of that.
Cluster 1: Pre-Wire and Infrastructure Planning for Large Texas Estates
A proper pre-wire plan for a Texas luxury estate goes well beyond 'run some Cat6 and speaker wire.' It starts with the network infrastructure and works outward to every functional zone of the property.
The Network Closet: The Most Critical Decision in the Build
Every technology system in the home, from the AV receiver to the Lutron processor to the NVR recording security cameras, depends on the network. The network closet, sometimes called the structured media room or technology closet, is where all of that converges. Its placement and size determine whether the home's technology works reliably for the next twenty years.
The correct location is as central to the home's footprint as possible, with access to a dedicated 20-amp circuit (minimum two), active ventilation, and enough space for a 12U to 24U rack depending on system complexity. The most common mistake in Texas luxury builds is placing the network closet in the garage. Garage temperatures in Dallas, Austin, and Houston regularly exceed 120 degrees Fahrenheit in summer, which falls outside the operating range of most routing and switching equipment and dramatically shortens NVR drive lifespan.
The right location is a hallway closet, a mechanical room with HVAC-conditioned air, or a dedicated technology room adjacent to the home office. It should have a dedicated conduit chase to the attic for future horizontal runs and conduit pathways to the main mechanical room for integration with HVAC and whole-home audio equipment.
Structured Cabling Standards: What to Run and Why
The SEIITS standard for Texas luxury estates uses a wired-first philosophy. Every room that might use technology gets hard-wired connections, not wireless dependencies. Here is the minimum specification for each category.
Cable Type | Standard | Application | Run to Every... |
Cat6a Ethernet | TIA-568-C.2 shielded | Network, PoE devices, WAP backbone | Room, media location, camera soffit, WAP ceiling point |
Speaker wire | 16/4 or 14/4 minimum | Distributed audio ceiling speakers, patio speakers | Ceiling speaker location (2 channels per zone) |
RG6 Coaxial | Quad-shield | Satellite, antenna, video distribution | Primary TVs, media room, home office |
Low-voltage power (16/2) | In-wall rated | Motorized shade motors, keypad locations | Each window header where motorized shades planned |
16/4 or Cat6 (shade control) | In-wall rated | Shade controller data (Lutron, Hunter Douglas) | Shade controller header or side jamb per window group |
Fiber optic (OS2 single-mode) | OM4 or OS2 | Future ISP entry, NAS backbone, long runs | ISP entry point to network closet; closet to theater |
HDMI 2.1 conduit | 3/4 inch or 1 inch EMT | Future TV location, projector, display flex path | Each TV wall location, projector mount, outdoor display |
Outdoor an Site Infrastructure
Texas luxury estates frequently include covered patios, outdoor kitchens, pool areas, detached garages or guest houses, and motor courts. Each zone requires its own infrastructure planning during construction.
- Pool area and covered patio: Weatherproof Cat6a to outdoor AV locations, PoE camera mounting points at all corners, landscape lighting low-voltage conduit to the main controller, irrigation control wire from mechanical room.
- Motor court: Gate intercom rough-in with Cat6a and 120V at gate post, camera rough-in at gate entry, PoE conduit to driveway perimeter camera locations.
- Outdoor kitchen: HDMI conduit behind outdoor TV location, weatherproof speaker rough-in, Cat6a for network-connected appliances, 120V for dedicated circuits.
- Detached garage or guest house: Home run of Cat6a fiber from main network closet, speaker wire for audio zones, separate structured media panel if over 100 feet from main closet.
- Landscape lighting: Low-voltage transformer locations with conduit paths to zones, control wire back to main Lutron or lighting controller.
Cluster 2: Technology Design Consultation for Architects and Builders
SEIITS works directly with architects and custom builders as a technology design partner, not an afterthought. The earlier in the project timeline this partnership begins, the better the outcome for the homeowner and the cleaner the construction process for the builder.

When to Engage: The Build Timeline
Build Phase | Technology Designer Role | What Happens If You Wait |
Schematic Design (pre-permit) | Identify technology room location, review floorplan for smart room adjacency, flag structural conflicts | Network closet ends up in garage; theater loses projection wall |
Design Development | Deliver room-by-room Technology Specification Document, coordinate Lutron/shade rough-in with electrician | Electrician installs switches in wrong locations; no neutral wires at keypads |
Construction Documents | Mark up electrical plans with AV/low-voltage locations, specify conduit chases, finalize rack location | Low-voltage contractor gets no documentation; guesses on site |
Permit and Preconstruction | Brief general contractor, low-voltage sub, and electrician; answer RFIs | Trades conflict on rough-in schedule; camera locations improvised |
Framing (rough-in) | On-site during rough-in to verify locations, approve conduit paths, catch deviations | Missed wire locations discovered after drywall; expensive retrofit begins |
Pre-Drywall Inspection | Walk every room and verify 100% of rough-in locations against specification | Errors locked behind drywall; client finds out at trim-out |
Trim-Out and Commissioning | Install equipment, program platform, calibrate displays, integrate all systems | System works partly; automation programming starts from scratch |
Post-Occupancy (Year 1) | Quarterly visits under membership plan, client training, adjustment programming | Client unable to use system; dealer no longer responsive |
The Technology Specification Document
The Technology Specification Document (TSD) is the primary deliverable of the SEIITS technology design consultation phase. It is a room-by-room written specification of every technology system in the home: what gets installed, where it gets installed, what infrastructure is required, and what platform it connects to.
The TSD is shared with the architect, the general contractor, the electrician, and the low-voltage contractor. It eliminates ambiguity on site. A low-voltage crew that arrives at a 10,000 sq ft Frisco custom build with a TSD in hand completes the rough-in correctly the first time, without improvising speaker locations or running Cat6 to rooms that need coax.
What Architects and Builders Need From a Technology Partner
Luxury custom architects in Highland Park, Westlake, and Austin's Barton Creek area consistently report that their primary frustration with technology integration is not knowing when to involve a specialist or what to ask them to deliver. The SEIITS model is designed around this.
- Architects receive: a marked-up floor plan with all low-voltage device locations, keypad locations, and conduit chase specifications in a format that integrates with their drawing set.
- Builders receive: a pre-wire checklist organized by trade (electrician tasks vs. low-voltage tasks vs. HVAC coordination), scheduled site visit timing, and a named SEIITS contact for RFI response.
- Homeowners receive: a written Technology Specification Document in plain language, a platform recommendation with total cost estimate, and a clear picture of what will be done before they move in versus what can be added later.
Building in Frisco, Southlake, Westlake, Highland Park, or Austin? Engage SEIITS before the architectural drawings are complete. The earlier we join the project, the more we save you at construction. Start with a free Home Technology Lifestyle Assessment.
Cluster 3: Platform Selection Before Framing Begins
Platform selection is the technology decision that most affects what gets rough-in during construction. Choosing between Crestron, Control4, Savant, and Lutron for lighting is not just a product preference question. It determines what wire gauges get run, where keypads get located, what programming infrastructure needs to be in the rack, and what the homeowner's long-term support relationship looks like.
This decision should happen before framing. Not before trim-out. Before framing.
Platform | Best For | Key Pre-Wire Implication | Typical Texas Estate Investment |
Crestron Home | 10,000+ sq ft, multi-property families, AV-heavy | Crestron NVX distribution requires dedicated Cat6a home runs to every display; specific rack space for processors | $80,000 - $300,000+ installed |
Control4 | Mid-range luxury, 4,000-10,000 sq ft, strong ecosystem | Control4 uses PoE-powered switches; network closet needs sufficient PoE budget; drivers for all AV devices | $25,000 - $100,000 installed |
Savant | Design-forward clients, UX aesthetics priority | Savant requires specific host placement; touch panel locations need Cat6a plus power | $50,000 - $200,000 installed |
Lutron RadioRA 3 / HomeWorks QS | Lighting and shade control layer (pairs with any platform) | Requires low-voltage Lutron keypad rough-in at every switch location (different wire gauge from standard electrical) | $15,000 - $80,000 for lighting only |
Josh.ai Voice | Privacy-first voice control add-on for any platform | Josh.ai Orb locations need Cat6a and 120V in-ceiling rough-in | $3,000 - $10,000 add-on |
The cost difference between platforms is real and significant. A homeowner who decides on Crestron after the low-voltage rough-in was done for a Control4 specification may find that the AV distribution infrastructure requires re-running. Choosing platform and specification together, before framing, is the only way to guarantee the infrastructure matches the platform.
Room-by-Room Technology Specification for a Luxury Texas Estate
What follows is a representative technology specification for a 9,000 sq ft luxury estate in DFW. This is the level of detail a Technology Specification Document covers. Actual specifications vary by home design, platform choice, and client lifestyle preferences.
Entry / Foyer
- Video intercom rough-in: Cat6a to intercom location at door, 120V nearby for power
- Smart lock: Cat6a and 120V at door jamb for motorized lock or access reader
- CCTV: Cat6a to soffit above entry door, exterior front corners for wide-angle coverage
- Lutron keypad: Low-voltage Lutron wire (18/2) to keypad location at entry, 120V neutral at all switch boxes
- Distributed audio: Speaker wire pair to in-ceiling speaker locations (2 speakers per zone)
Great Room and Living Areas
- TV location: HDMI 2.1 conduit stub-out at TV wall (3/4 inch conduit), Cat6a x2, Cat6a for WAP if ceiling-mounted
- Surround sound: Speaker wire to LCR positions, surrounds, height channels (7.1.4 Atmos layout minimum for dedicated rooms)
- Lutron keypads: Low-voltage wire at all keypad locations, verified neutral at every switch box
- Motorized shades: 16/2 power wire and Cat6a control wire at each window header
- WAP location: Cat6a home run to ceiling access point location for WiFi 6E coverage
Home Theater / Media Room
- Projector: Conduit from projector ceiling mount location to AV rack room (1 inch EMT minimum), Cat6a x2, 120V at projector mount
- Screen: 120V at screen location for motorized drop, low-voltage screen control wire to rack
- Acoustic treatment: Technology spec includes acoustic panel locations so HVAC and electrical do not conflict with treatment wall
- Speaker positions: Pre-wire for 9.1.6 Atmos layout minimum (LCR, surrounds, rear surrounds, 6 height speakers), all home-run to rack
- Rack room: Dedicated conditioned air supply, 20A dedicated circuits (minimum 4), fiber from network closet, equipment ventilation
Primary Suite
- TV: HDMI conduit at TV wall, Cat6a x2, low-voltage shade control at windows
- Circadian lighting: Lutron Ketra or Lutron C-Series for tunable white lighting spec, separate circuit for bedside control
- Motorized blackout shades: 16/2 power and Cat6a control at each window header
- WAP: Cat6a home run to ceiling for bedroom-level coverage (primary suite minimum one dedicated WAP)
- AV nook: Cat6a, 120V, and speaker wire at any reading nook, sitting area, or outdoor balcony off primary
Home Office
- Network: Cat6a x4 minimum at desk location (2 for workstations, 1 for network backup, 1 for PoE phone/device)
- Isolated VLAN: Home office on separate VLAN from personal IoT devices, documented at rough-in for future segmentation
- Display: HDMI conduit for wall display or monitor arm, WAP location for conference call video
- Rack space: If home runs office sub-closet, allocate rack space and 20A circuit for small networking cabinet
Outdoor Living: Patio, Pool, Kitchen
- Outdoor speakers: In-ceiling or in-wall weatherproof speaker locations, speaker wire home run to main audio distribution, all wire in conduit
- Outdoor TV: HDMI conduit to outdoor TV mounting location, Cat6a, 120V weatherproof outlet behind mount
- Cameras: Cat6a to all perimeter soffit camera locations, conduit for weather exposure protection
- Outdoor lighting: Low-voltage conduit paths from transformer locations to all landscape zones
- Pool equipment: Cat6a to pool control interface location for smart pool integration
Garage and Motor Court
- EV charging: Conduit and dedicated 50A or 60A circuit to each parking stall (minimum 2 EV-ready; NEC 2023 guidance on shared circuits if space limited)
- Gate system: Cat6a and 120V at gate post for intercom and access control, Cat6a home run to network closet
- Garage cameras: Cat6a to soffit camera locations at each bay, conduit in garage walls for protection
- Smart door openers: 120V at opener location, low-voltage for tilt sensor or Z-Wave integration
The SEIITS Architect Membership: How It Works
The SEIITS Architect Membership is a project-based service tier designed specifically for new construction engagements. It structures the technology planning partnership across the full build timeline, from design development through first-year post-occupancy support.
Phase | SEIITS Deliverable | Timing |
Design Development | Technology Lifestyle Assessment, Technology Specification Document (room-by-room), platform recommendation report | During architectural design, pre-permit |
Construction Documents | Floor plan mark-up with all low-voltage locations, conduit specifications, electrical coordination notes for trade package | Before permit submission |
Rough-In | On-site coordination visit during framing, low-voltage contractor brief, mid-rough-in inspection | During framing and rough-in phases |
Pre-Drywall Walk | 100% verification of all rough-in locations against Technology Specification Document | Before drywall close |
Trim-Out and Commissioning | Equipment install, platform programming, display calibration, network commissioning, whole-home AV testing | After occupancy permit |
First Year Support | Quarterly maintenance visits, firmware management, client training, programming adjustments | 12 months post move-in (transitions to Signature or Elite membership after Year 1) |
For Builders and Architects: The Preferred Vendor Relationship
SEIITS works with luxury custom builders and architects across the DFW, Austin, and Houston markets as a standing technology design partner. For builders who deliver multiple estates per year in communities like Westlake, Southlake, Aledo, or Barton Creek, SEIITS can serve as the named technology design partner for all projects, providing consistent documentation, pre-wire specifications, and client communication that reduces builder liability and increases homebuyer satisfaction.
Architects benefit from a technology partner who delivers their mark-ups in a format that integrates with their drawing set, responds to RFIs within 24 hours during construction, and shows up on site without being asked. This is the gap SEIITS was designed to fill.
What the Architect Membership Does Not Include
The Architect Membership covers technology planning, specification, and commissioning. It does not include general contracting, architectural design services, or electrical work beyond low-voltage. SEIITS coordinates with the electrician and low-voltage contractor but does not replace them. The Architect Membership is a design and integration layer, not a construction management contract.
Building a custom estate in DFW, Austin, or Houston? The SEIITS Architect Membership is designed for your project. Engage us during design development and we handle technology planning through move-in and beyond. Start the conversation at seiits.com/assessment. |
Service Areas: Where SEIITS Handles New Construction Technology Planning
SEIITS provides home technology design consultation, pre-wire specification, and Architect Membership services across the following Texas markets:
- DFW: Frisco, Plano, McKinney, Prosper, Allen, Celina
- DFW Luxury Enclaves: Southlake, Westlake, Colleyville, Trophy Club, Keller
- Dallas Core: Highland Park, University Park, Preston Hollow, Lakewood
- Fort Worth Area: Fort Worth, Aledo, Burleson, Weatherford
- Austin Metro: Austin, Westlake Hills, Barton Creek, Rollingwood, Lake Travis area
- Houston Metro: Houston, River Oaks, Memorial, The Woodlands, Sugar Land, Katy
- San Antonio: Alamo Heights, Dominion, Stone Oak, Shavano Park, Boerne
For luxury estates outside these areas, including Hill Country builds, East Texas lake properties, and Midland or Lubbock luxury new construction, SEIITS evaluates projects individually. Contact us for estates over $2 million in construction value in any Texas market.
Frequently Asked Questions
What is a home technology designer for new construction?
A home technology designer is a specialist who translates your lifestyle goals into a room-by-room technology plan before your home is built. They specify every cable run, every device location, every conduit path, and every platform component in a Technology Specification Document that your builder, electrician, and low-voltage contractor follow during construction. This role is distinct from an architect, who handles spatial design, and from an AV installer, who installs equipment after construction. A home technology designer bridges the gap between architectural design and technology infrastructure, ensuring the home performs as intended from move-in day.
When should I hire a smart home consultant for a new build?
As early as possible, and no later than the design development phase of your project. The ideal engagement is during schematic design, before the architectural drawings are finalized, so the technology closet location, theater room dimensions, and structural requirements for technology can be incorporated into the building plans from the start. Waiting until the permit is pulled or framing starts severely limits your options and increases your cost. Framing is the last window to run pre-wire inexpensively. After drywall, every cable run requires cutting into finished surfaces.
How much does smart home pre-wire cost for a luxury Texas home?
A complete pre-wire package for a luxury Texas estate in the 6,000 to 12,000 sq ft range typically runs $5,000 to $12,000 for the rough-in phase (before equipment). This covers structured cabling, speaker wire, coax, conduit chases, and low-voltage rough-in for motorized shades, cameras, and keypads. The same infrastructure retrofitted after drywall costs $18,000 to $40,000 or more, and some runs are physically impossible in concrete slab construction. The pre-wire investment is one of the highest-ROI decisions in a luxury build.
What should be pre-wired in a luxury custom home?
The minimum pre-wire specification for a Texas luxury estate should include Cat6a to every room (minimum 2 drops per room, more for offices and media rooms), speaker wire to all planned audio zones including outdoor areas, coaxial to primary TV locations, PoE camera rough-in at all exterior soffit locations, low-voltage conduit for motorized shade motors and Lutron keypad locations, conduit chases from the AV rack to the home theater projector and screen, network closet rough-in with 20A dedicated circuits and active ventilation, and conduit from the ISP entry point to the network closet. EV charging conduit to garage stalls should also be included.
What is the difference between Cat6 and Cat6a for new construction?
Cat6 supports 10 Gbps speeds up to 55 meters. Cat6a (augmented Category 6) supports 10 Gbps up to 100 meters with better shielding against crosstalk, which matters when dozens of cables run parallel in the same wall cavity. For a luxury estate where some cable runs may exceed 50 meters and all cables are bundled in walls together, Cat6a is the correct specification. The cost difference at rough-in is minimal: Cat6a runs approximately $0.30 to $0.50 more per linear foot than Cat6. On a full estate installation, that premium is $500 to $2,000 total. The performance and longevity benefit, especially with WiFi 7 and future 10 Gbps infrastructure becoming standard, makes Cat6a the right choice.
Can I add smart home technology after the home is built?
Yes, but at significantly higher cost and with constraints that do not exist during construction. Retrofitting a Cat6 drop after drywall costs $300 to $500 per run in Texas luxury construction versus $80 to $120 during framing. Some infrastructure, particularly conduit chases through concrete slab floors and in-wall motorized shade wiring in rooms with stone or tile walls, may be impossible to retrofit cleanly. Wireless alternatives exist for most systems, but wired connections outperform wireless for reliability, bandwidth, and security on large estates with 50 to 150-plus connected devices.
What is the SEIITS Architect Membership and who is it for?
The SEIITS Architect Membership is a project-based service tier for new luxury construction builds in Texas. It covers technology design consultation during the architectural phase, pre-wire specification and on-site coordination during construction, equipment installation and commissioning after occupancy, and a first-year maintenance and support period that transitions to a standing membership plan. It is designed for two audiences: high-net-worth homeowners building a custom estate who want a single technology partner from design through move-in, and luxury architects and custom builders who want a reliable technology design partner for their ongoing project roster.
What is the biggest smart home pre-wire mistake in Texas new construction?
Placing the network closet in the garage. Texas summer temperatures push garage interiors well above 120 degrees Fahrenheit in Dallas, Austin, and Houston. Most enterprise networking equipment, NAS units, and NVR drives are rated for operation to 104 degrees Fahrenheit. A garage network closet guarantees premature equipment failure, voided warranties, and a client service call within the first summer. The correct location is a utility closet or small room with conditioned air, dedicated 20A circuits, and a conduit path to the attic for horizontal cable distribution. This decision must be made before the architectural floor plan is finalized.
What cables should I run for 4K and 8K home theater in new construction?
For a dedicated home theater supporting current and near-future 4K and 8K content, the minimum rough-in specification includes a 1-inch EMT conduit from the projector ceiling location to the AV rack (for flexible future display connection), Cat6a to the projector mount for IP control, 16-conductor speaker wire runs to each speaker position in a 9.1.6 Atmos layout, a dedicated 120V circuit at the projector mount, and 120V plus Cat6a at the motorized screen drop location. For high-brightness laser projectors, a dedicated 20A circuit at the projector is recommended. Avoid home-running theater speaker wire through the same conduit as network cable to prevent interference.
How long does the SEIITS technology planning phase take?
The initial Technology Lifestyle Assessment and Technology Specification Document delivery typically takes two to three weeks from engagement, depending on the size and complexity of the estate and the state of the architectural drawings. On-site rough-in coordination visits occur during the builder's framing and rough-in schedule. The full SEIITS Architect Membership spans from design development through the first year of occupancy, typically 18 to 36 months for a luxury custom build in Texas from design through post-occupancy. Engaging early means more of that time is spent planning correctly, not correcting mistakes.
Comments ()