
Home Theater Room Dimensions: Why the Room Matters More Than the Equipment
Why the Room Matters More Than Any Single Component
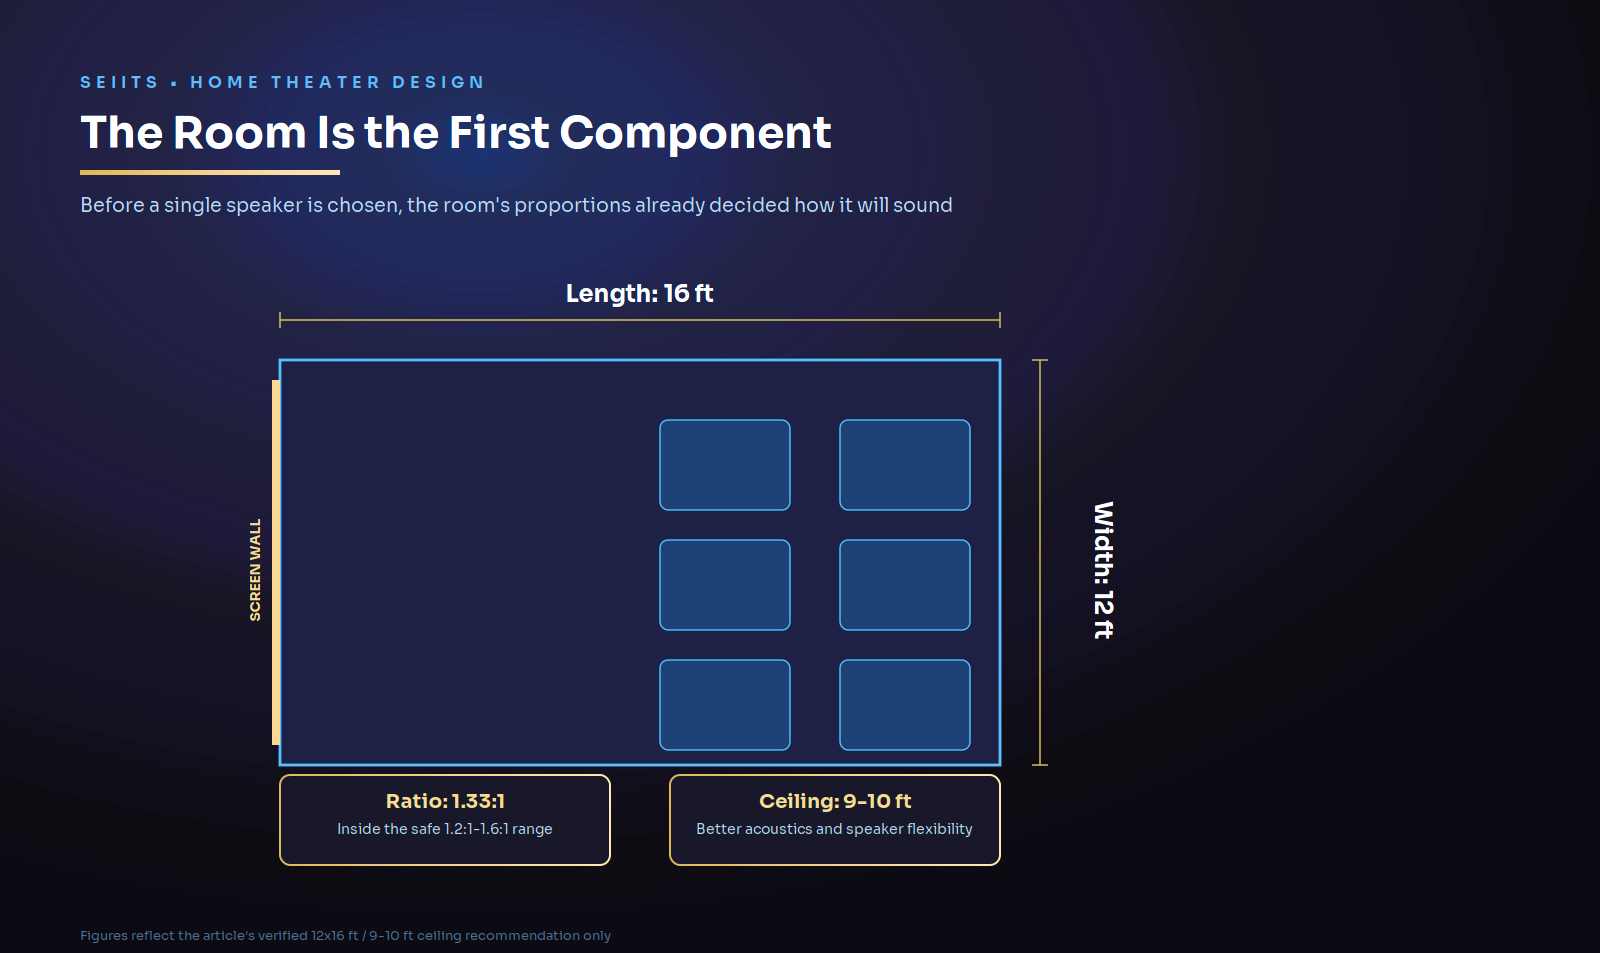
The single most important factor in home theater performance is not the projector, the speakers, or the receiver. It's the room itself. Room dimensions determine how sound waves behave, where bass builds up or cancels out, and how reflections interact with direct sound. A theater system chosen before the room's proportions are understood is being optimized for the wrong problem.
Professional theater designers start every project by analyzing the space itself, measuring dimensions, calculating how sound will behave, and confirming the room can actually support the intended screen size and speaker layout, before a single piece of equipment is selected.
The Room Proportions That Actually Work
|
Room Size |
Ceiling Height |
Best For |
Screen Size Supported |
|
10x12 ft (small) |
8 ft |
Single-row seating, more
aggressive bass treatment required |
Up to 100 in. |
|
12x16 ft (sweet spot) |
9-10 ft |
Two rows of seating,
balanced acoustics with standard treatment |
Up to 120 in. |
|
15x20+ ft (large) |
10+ ft |
Multiple rows, larger
speaker configurations (9.1.6 or more) |
150+ in. |
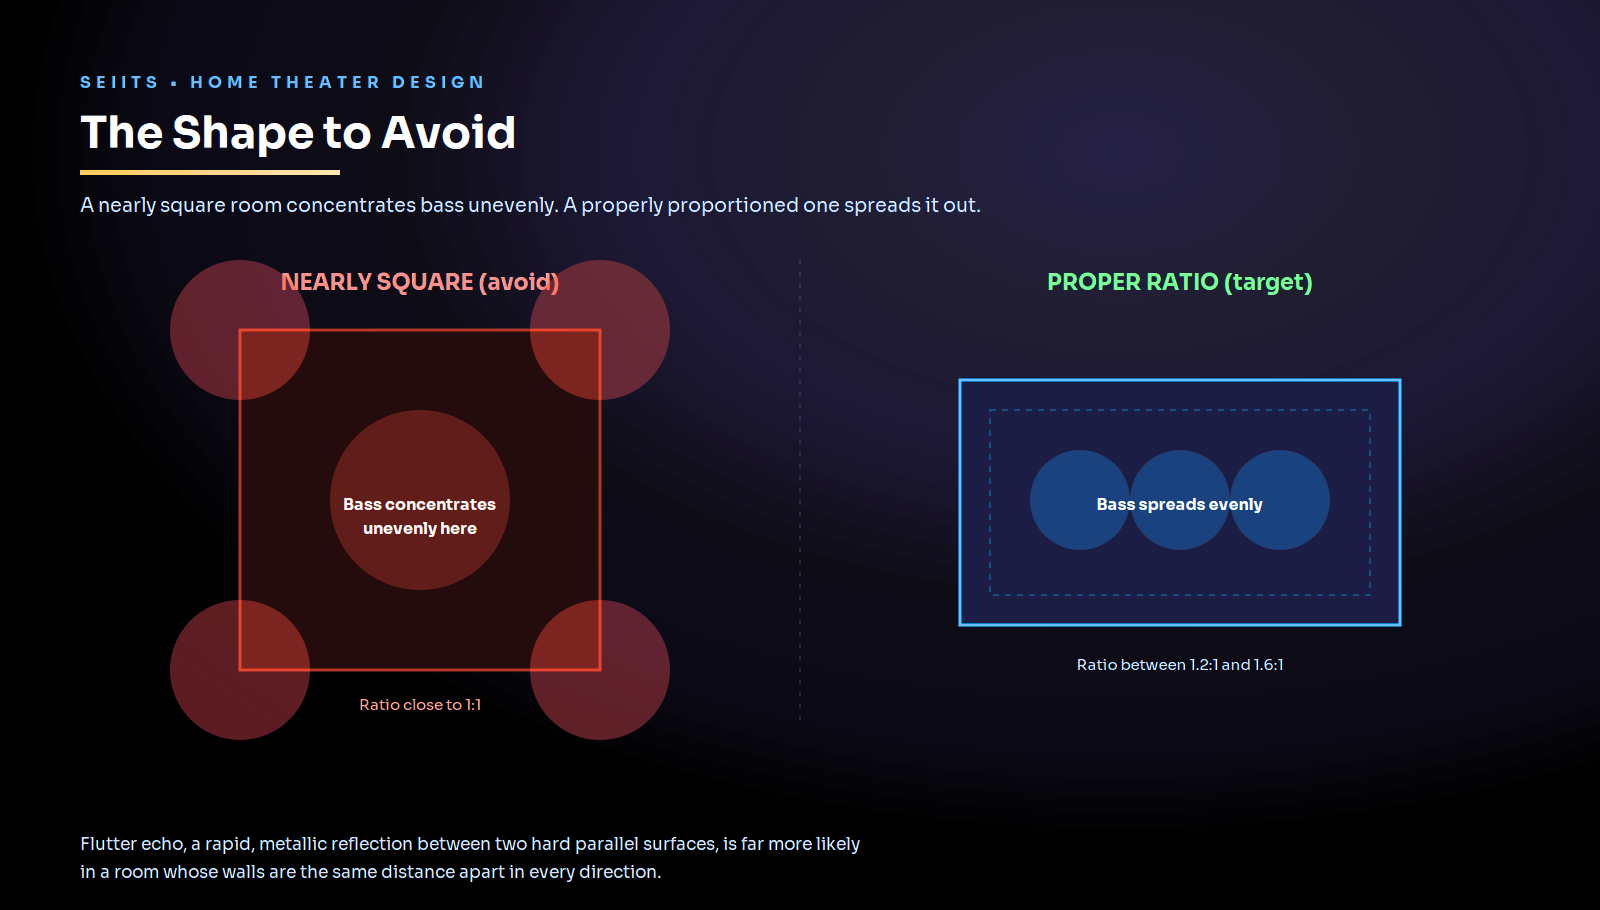
A length-to-width ratio between roughly 1.2:1 and 1.6:1 is the practical target for a rectangular room. Ratios outside that range make parallel walls more likely to create flutter echo, a rapid, metallic-sounding reflection between two hard, parallel surfaces facing each other. A nearly square room is the specific shape to avoid, since it concentrates bass buildup unevenly across the space.
Why Smaller Rooms Need More Aggressive Bass Treatment
A small theater, roughly 960 cubic feet at 8-foot ceilings, has room modes, the specific frequencies where bass either builds up or cancels out, that are widely spaced and concentrated in the upper bass range. That produces a boomy character unless it's specifically addressed with corner bass traps and careful subwoofer placement.
A larger room spreads those same room modes further apart and lower in frequency, generally producing more even bass response with the same subwoofer setup. This is the practical reason a bigger room, everything else being equal, is usually easier to treat acoustically than a smaller one, not simply a matter of having more space for seating.
Planning a dedicated theater room and not sure what dimensions actually work for the space available? SEIITS designs theater rooms around real acoustic principles, not just seating count. Book a free Home Technology Assessment at seiits.com/assessment
What Acoustic Treatment Actually Does
Acoustic treatment's primary purpose is controlling echo and reflections inside the room, not blocking sound from reaching other parts of the house. Those are two separate problems: one is treatment, the other is soundproofing, and a room can be beautifully treated for internal acoustics while still leaking sound to the room next door if soundproofing wasn't addressed separately.
Inside the room, absorption panels on the side and rear walls reduce early reflections that would otherwise blur dialogue clarity and imaging. Corner bass traps address the low-frequency buildup that happens regardless of room size, just more severely in smaller rooms. A thick rug with a proper pad underneath is a real, often overlooked detail for taming reflections off a hard floor before any other treatment is added.
Getting the Screen Size and Viewing Distance Right
Screen size and room depth are connected, not independent choices. A 120-inch screen in a 12-foot-deep room typically wants a viewing distance in the range of 11 to 13 feet for the image to fill the field of view comfortably without requiring the eye to scan across it. A screen sized without checking the room's actual depth against that relationship is guesswork, not a design decision.
This is also where seating rows interact with room depth. A single row fits comfortably in a smaller room, while a second, raised row for proper sightlines needs meaningfully more depth, which is why a theater's intended seating count should be settled before the room's dimensions are finalized, not after.
Why This Matters More in a Converted Room Than a Purpose-Built One
A bonus room over a garage, a basement, or a repurposed formal living room rarely starts with theater-friendly proportions, since it was framed for a different purpose entirely. Working within an existing room's fixed dimensions means the acoustic treatment has to work harder to compensate for a shape that wasn't chosen with sound in mind, rather than starting from a proportion that already avoids the worst problems.
This is precisely why room analysis has to happen before equipment selection, not after. Specifying a large-format screen or an ambitious speaker configuration for a room that can't actually support either wastes money on hardware the space was never going to let perform correctly.
How SEIITS Approaches Theater Room Design
Room dimensions and acoustic treatment are part of the SEIITS audiovisual installation service, designed around the space itself before equipment is specified. For the full cost breakdown of a Texas luxury theater build, see the SEIITS guide to home theater installation cost in Texas, which covers pricing; this article covers the design principles behind it.
For a theater planned as part of new construction, sequencing room dimensions alongside the broader new construction smart home technology planning process avoids a compromised room shape locked in before technology planning even starts, and the SEIITS guide to Ethernet drops per room for a Texas custom home covers the wiring specification that should happen at the same framing stage.
Coordinating a theater room's design against the rest of an estate's technology plan is exactly what SEIITS technology consulting is built for.
Ongoing calibration and system health checks are covered under SEIITS membership tiers and the SEIITS maintenance program.
The right room design protects every dollar spent on equipment after it. Start with a free Home Technology Assessment at seiits.com/assessment
Frequently Asked Questions
What is the ideal home theater room size?
A roughly 12 by 16 foot room with 9 to 10 foot ceilings is the practical sweet spot for a dedicated theater, comfortably supporting a 120-inch screen at a proper viewing distance and two rows of seating. Smaller rooms can still work well but require more aggressive acoustic treatment; larger rooms support bigger screens and more advanced speaker configurations.
What room shape should be avoided for a home theater?
A nearly square room is the shape to avoid, since it concentrates bass buildup unevenly rather than spreading it across the space. A length-to-width ratio between roughly 1.2:1 and 1.6:1 is the practical target for a rectangular room, which also helps avoid flutter echo between parallel walls.
Does room size affect how much acoustic treatment is needed?
Yes. Smaller rooms concentrate room modes, the frequencies where bass builds up or cancels out, into a narrower, more audible range, producing a boomy character that requires more aggressive corner bass trapping and careful subwoofer placement. Larger rooms generally spread those same modes further apart, producing more even bass response with comparable equipment.
What's the difference between acoustic treatment and soundproofing?
Acoustic treatment controls reflections and echo inside the room to improve dialogue clarity and imaging. Soundproofing controls sound transfer between the room and the rest of the house. They're separate problems with separate solutions; a well-treated room can still leak sound to adjacent rooms if soundproofing wasn't addressed as its own step.
How do I know what screen size fits my room?
Screen size and viewing distance are directly connected. A 120-inch screen typically wants a viewing distance in the range of 11 to 13 feet for the image to fill the field of view comfortably. Choosing a screen size without checking it against the room's actual depth risks either an overwhelming image that's too close or a screen that looks undersized for the space.


Comments ()